Private Development, North Tyneside
We are instructed by a Resident’s Association in connection with the dismantling and removal of an existing steel access walkway structure to an Apartment Block and, the erection of a new galvanised steel structure with zinc covered canopy roof.
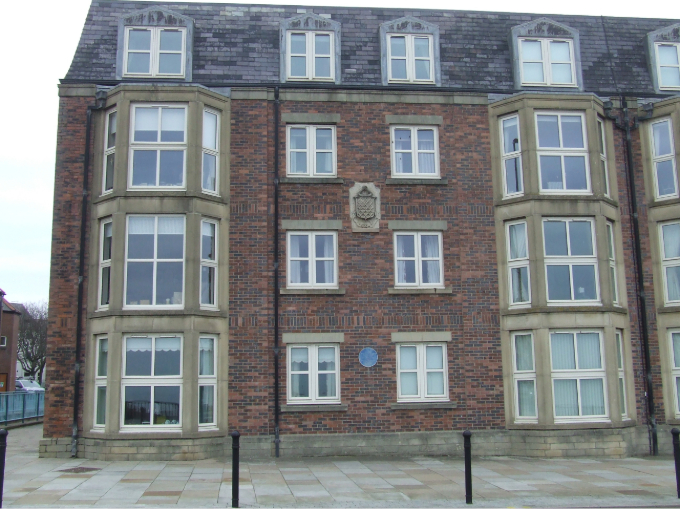
The building is a private residential Apartment Block situated within a Conservation Area. The construction of the Apartment Block was completed in 2008. The development incorporated steel walkways within the Courtyard to provide access to the upper floor Apartments. Those walkways have deteriorated over time due to a lack of suitable protection to the steelwork, which has caused the steel to corrode. In 2016, remedial works were undertaken to the steel walkways. Those involved the redecoration of the steelwork and the provision of a new deck to the walkways. Unfortunately, those works have failed to provide the required protection to the steelwork and further rectification works are required.
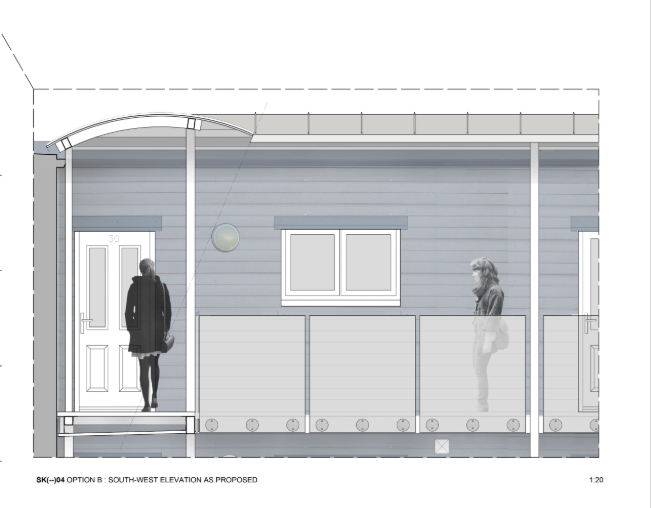
We were first involved in this project acting as an expert witness advising upon the works undertaken in 2016. We are now also acting as architect to undertake the design and implementation of a further remedial scheme. This involves the removal of the existing corroded walkway structure and the provision of a new hot-dip galvanised steel walkway with new glass balustrades and galvanised steel decking. The proposal also includes a new canopy roof structure, which will provide further protection to the uppermost walkways in the event of wet weather. The hot-dip galvanised finish to the steel will provide a lifespan of up to 100 years for the walkway and will minimise future maintenance.
We are providing services throughout RIBA Stages 0-6. Those include the preparation and submission of Planning and Building Control Applications; the preparation and issue of Tender Documentation, including technical drawings, Specification and Preliminaries; and, the undertaking of Contract Administrator duties during the construction period. Our role also involves the coordination of a Structural Engineer and a Quantity Surveyor. And, we are also acting as Principal Designer under both the CDM Regulations and the Building Safety Act.
Planning Permission has been granted for the proposal and we are currently preparing the Building Control package for submission to the Local Authority.