Private House 2, Wylam
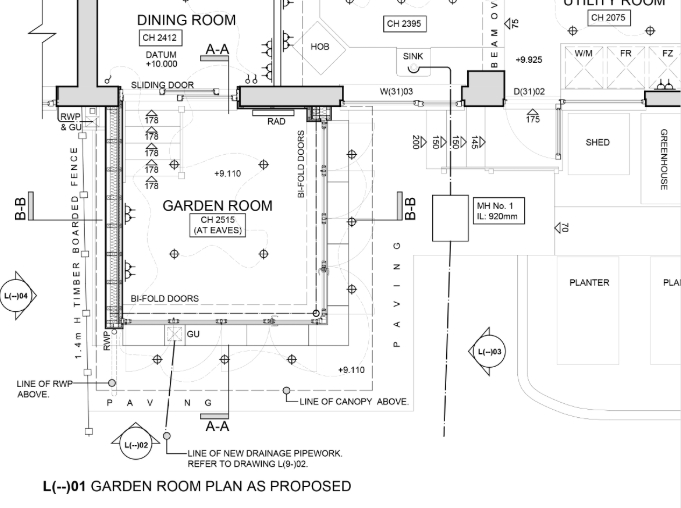
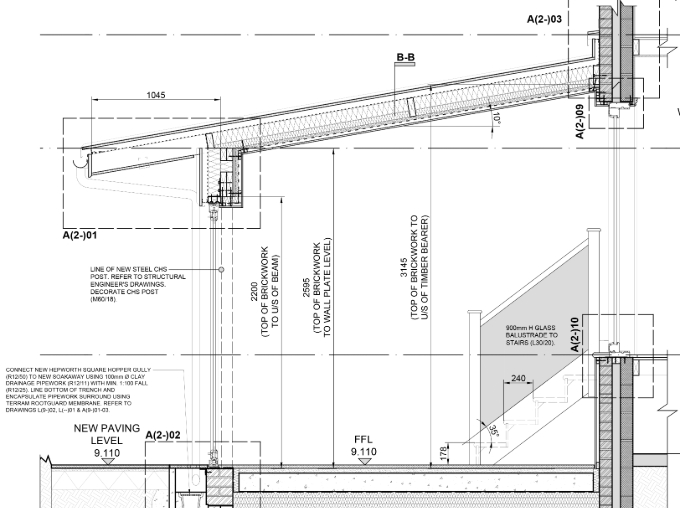
This proposal involves the erection of a rear extension to provide a Garden Room. The brief required a space that created a connection with the garden. The proposal, therefore, locates the floor level of the new extension at the same level as the garden, which requires the provision of steps internally due to the level change between the rear garden and the existing Ground Floor level of the house. The design also includes for two large bi-fold door openings to provide as much light into the space and to also allow the opening-up of the extension to the garden as well as a canopy to provide solar shading. The proposed external finish is zinc cladding and roofing to provide a sleek, minimal look to the extension.
We are appointed to provide architectural services from inception to completion, including the submission of Planning or Building Control Applications; the preparation of a Tender package including the production of Technical Drawings; and, the provision of Contract Administrator services through the construction period.
Unfortunately, our Clients did not receive an acceptable Tender. Therefore, the project is currently paused.